What should you decide before building a deck?
Settle how you will use the deck, where it attaches, how high it sits, roughly how big it needs to be and which surface material fits your maintenance tolerance. Those five decisions drive the structure, the permit path and most of the budget.
- Use: dining, lounging, grilling, hot tub or a simple step-out landing each need different space and load planning.
- Attachment: a ledger-attached deck connects to the house rim joist and needs correct flashing; a freestanding deck carries itself on its own beams and posts.
- Height: the deck height sets railing and stair requirements and how visible the framing will be.
- Size and shape: furniture footprints and walkways should fit with room to move — a common mistake is a deck that is a few feet too narrow for a table and chairs.
- Material: composite, PVC, pressure-treated pine or cedar each trade upfront cost against long-term maintenance.
Elevated vs. ground-level decks
Elevated decks connect upper-floor doors to the yard and need taller posts, bracing, guardrails and stairs. Ground-level decks sit close to grade, often need no guardrail, but require ventilation and drainage planning underneath.
| Consideration | Elevated deck | Ground-level deck |
|---|---|---|
| Typical use | Walk-out from an upper floor or a sloped lot | Patio-style space off a ground-floor door |
| Guardrails | Required where the walking surface is high enough above grade | Often not needed when close to grade |
| Stairs | Usually one or more flights with handrails | One or two steps, or none |
| Structure | Taller posts, beams and lateral bracing | Short framing; airflow and drainage below matter most |
| Underside | Visible — consider skirting or under-deck space | Hidden — board ventilation is the priority |
How a deck is built: footings, framing and fastening
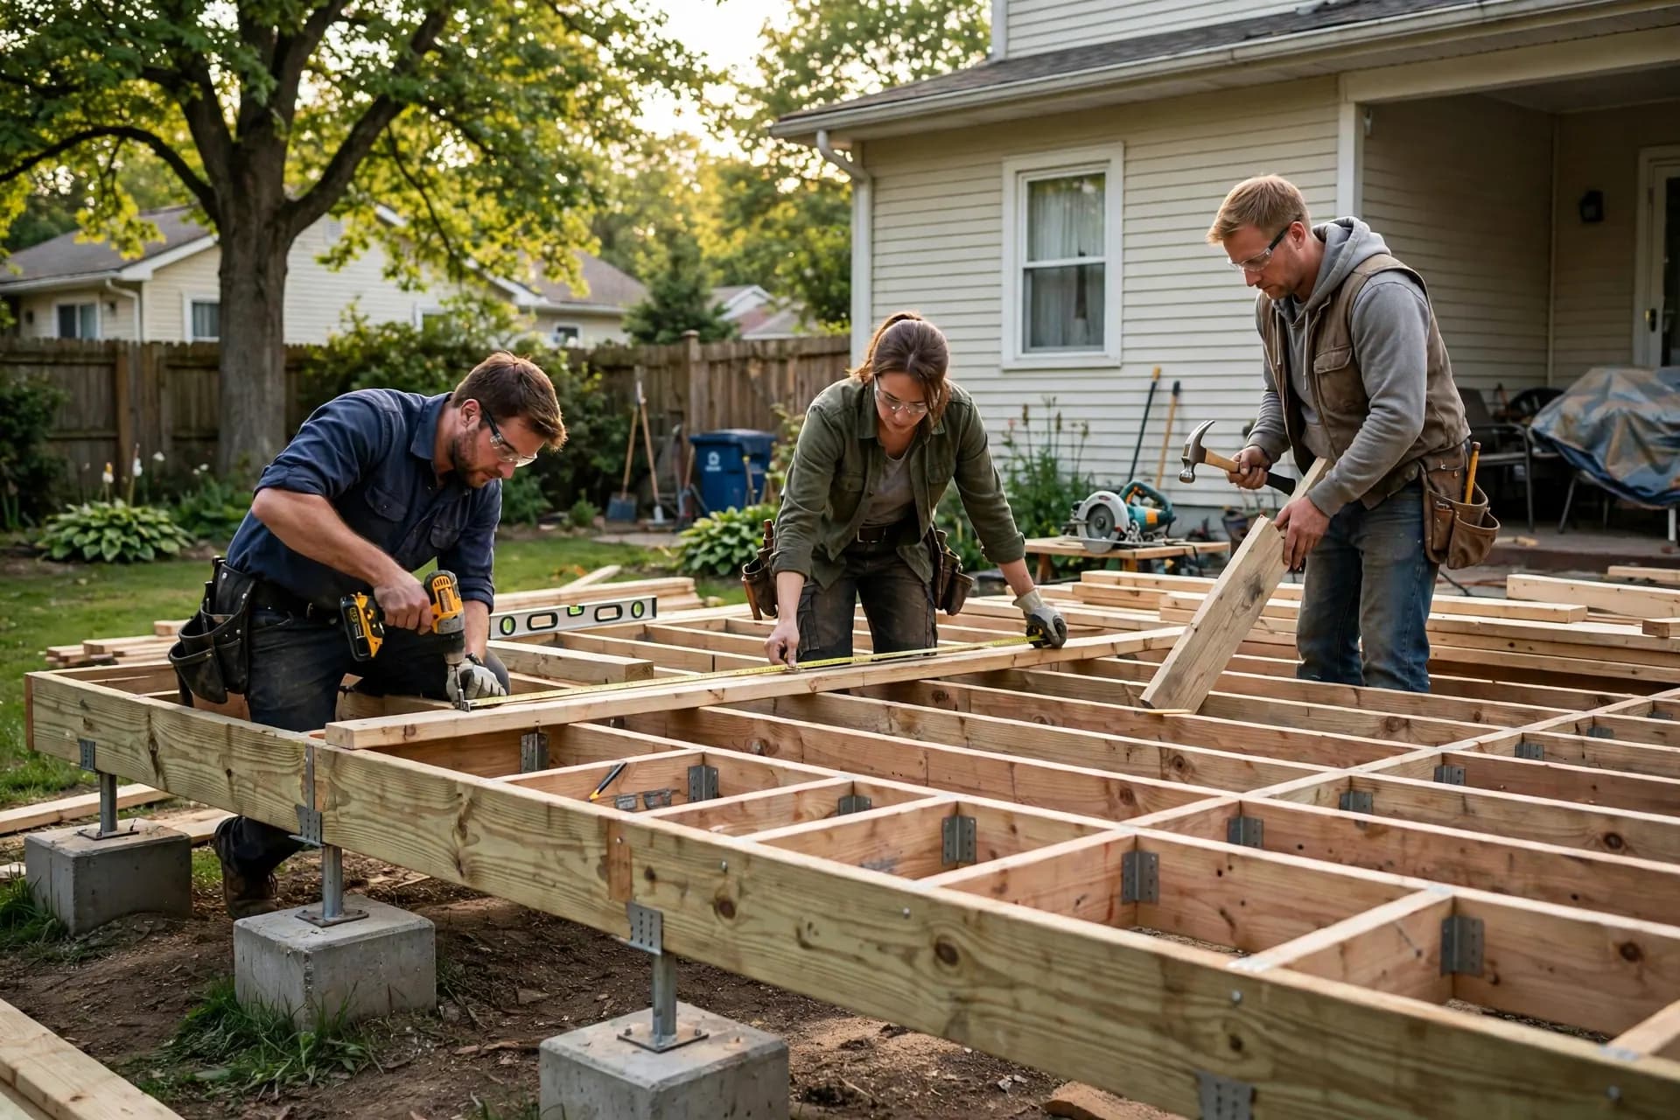
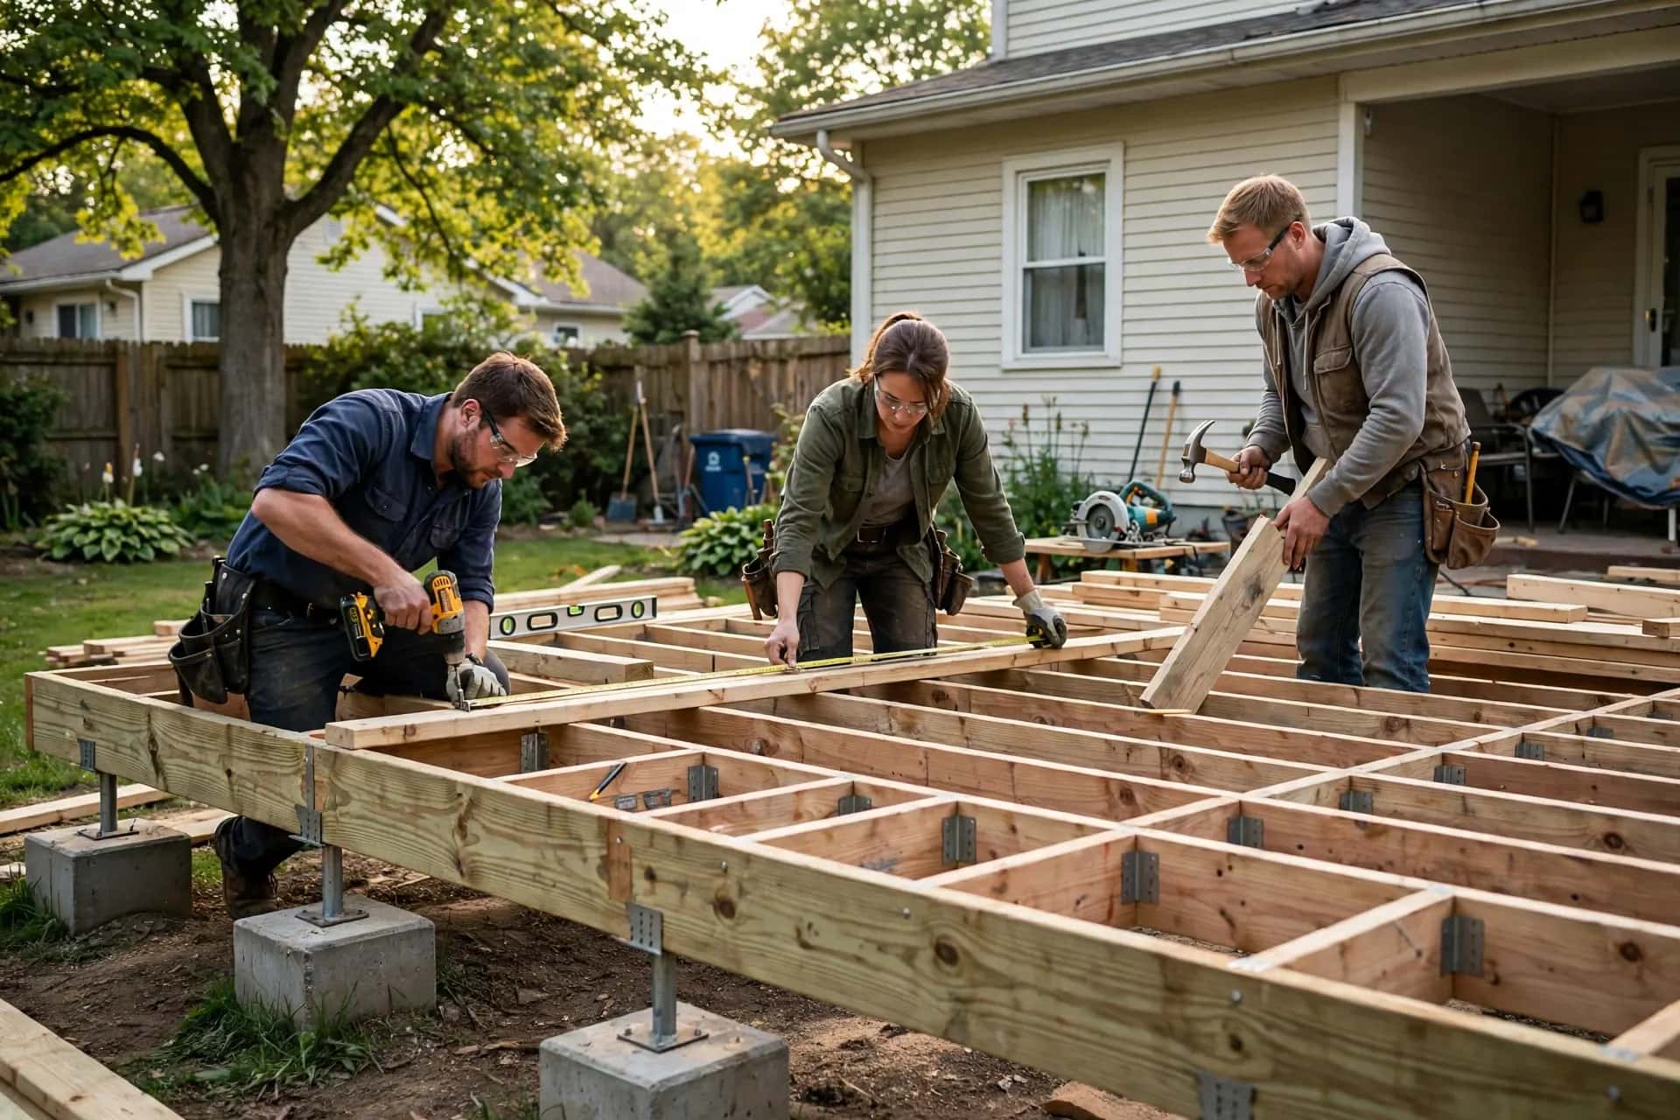
A deck's strength comes from what you don't see: footings below the local frost depth, correctly sized beams and joists, code-listed connectors and properly flashed ledger attachment.
Concrete footings carry the deck's weight into the soil. Posts sit on those footings, beams span between posts, and joists span between the beams and the house or another beam. Joist spacing is usually set by the decking manufacturer — composite and PVC boards often call for tighter spacing than wood, especially when boards run diagonally.
The ledger connection to the house is one of the most important details on any attached deck. It must be fastened with appropriate structural fasteners and flashed so water can't get behind it and rot the house framing.
Do you need a permit to build a deck?
In many jurisdictions a new deck needs a building permit, especially if it is attached to the house, elevated or above a certain size. Requirements vary by city and county, so check with your local building department before work starts.
- Ask whether a site plan or construction drawing is required with the application.
- Confirm setback rules from property lines and any HOA approval requirements.
- Ask which inspections are required — footing and final inspections are common.
- Call 811 before any digging so underground utilities are marked.
Maintenance implications of your design choices
The surface material sets most of the long-term upkeep. Wood decks need periodic cleaning and re-sealing or staining; composite and PVC need routine washing but no staining. Framing is still usually pressure-treated lumber, so protective joist tape and good airflow help the hidden structure last as long as the surface.
Questions to ask before your deck project starts
- 1Who is responsible for pulling the permit and scheduling inspections?
- 2How will the deck attach to the house, and how will the ledger be flashed?
- 3What footing size and depth are planned, and why?
- 4What joist spacing does the chosen decking require?
- 5What does the written scope include — railings, stairs, skirting, lighting, cleanup and haul-away?
- 6What happens if hidden damage is found on the house wall during ledger work?
How does deck building differ across the states we serve?
Footing depth and the building season depend on how often the ground freezes. The figure varies most between Minnesota (159) and Washington (27).
| State | Freezing days / yr (median) | What it means |
|---|---|---|
| Georgia | 59 | Milder winters, but frost depth still applies to deck building |
| Illinois | 128 | Regular freezing: frost-depth footings and sealed wood matter for deck building |
| Kansas | 109 | Regular freezing: frost-depth footings and sealed wood matter for deck building |
| Maryland | 92 | Regular freezing: frost-depth footings and sealed wood matter for deck building |
| Massachusetts | 128 | Regular freezing: frost-depth footings and sealed wood matter for deck building |
| Minnesota | 159 | Deep frost: deck building must account for heaving and a short season |
| North Carolina | 74 | Milder winters, but frost depth still applies to deck building |
| Pennsylvania | 107 | Regular freezing: frost-depth footings and sealed wood matter for deck building |
| Tennessee | 86 | Milder winters, but frost depth still applies to deck building |
| Virginia | 99 | Regular freezing: frost-depth footings and sealed wood matter for deck building |
| Washington | 27 | Milder winters, but frost depth still applies to deck building |
Figures are medians across our covered communities in each state, from NOAA 1991–2020 climate normals and the Census Bureau's 2020–2024 American Community Survey. Each state and community page explains local conditions in more detail.
Deck Building specialties
- Elevated DecksElevated decks connect an upper-floor door — or a walk-out on a sloped lot — to the yard. Height changes nearly every design decision, from post size and bracing to guards, stairs and what happens to the space underneath.
- Multi-Level DecksA multi-level deck uses two or more platforms at different heights, connected by steps. It's a practical answer to sloped lots and large decks, and a way to give dining, lounging and cooking their own space.
- Freestanding DecksA freestanding deck supports itself on its own beams, posts and footings instead of hanging from a ledger on the house. It's the go-to option when the house wall can't take a ledger — and a flexible way to build a deck anywhere in the yard.
- Pool DecksPool decks surround or adjoin a pool with a surface that handles constant splashing, bare feet and chemicals. Decks around above-ground pools are the most common, turning the pool into part of the backyard living space.
- Hot Tub DecksA hot tub on a deck is one of the heaviest loads a residential deck can carry. Hot tub decks are designed with dedicated framing and footings under the tub — planned from the start rather than added later.