
Deck Building · Charlotte, NC
Deck Building in Charlotte
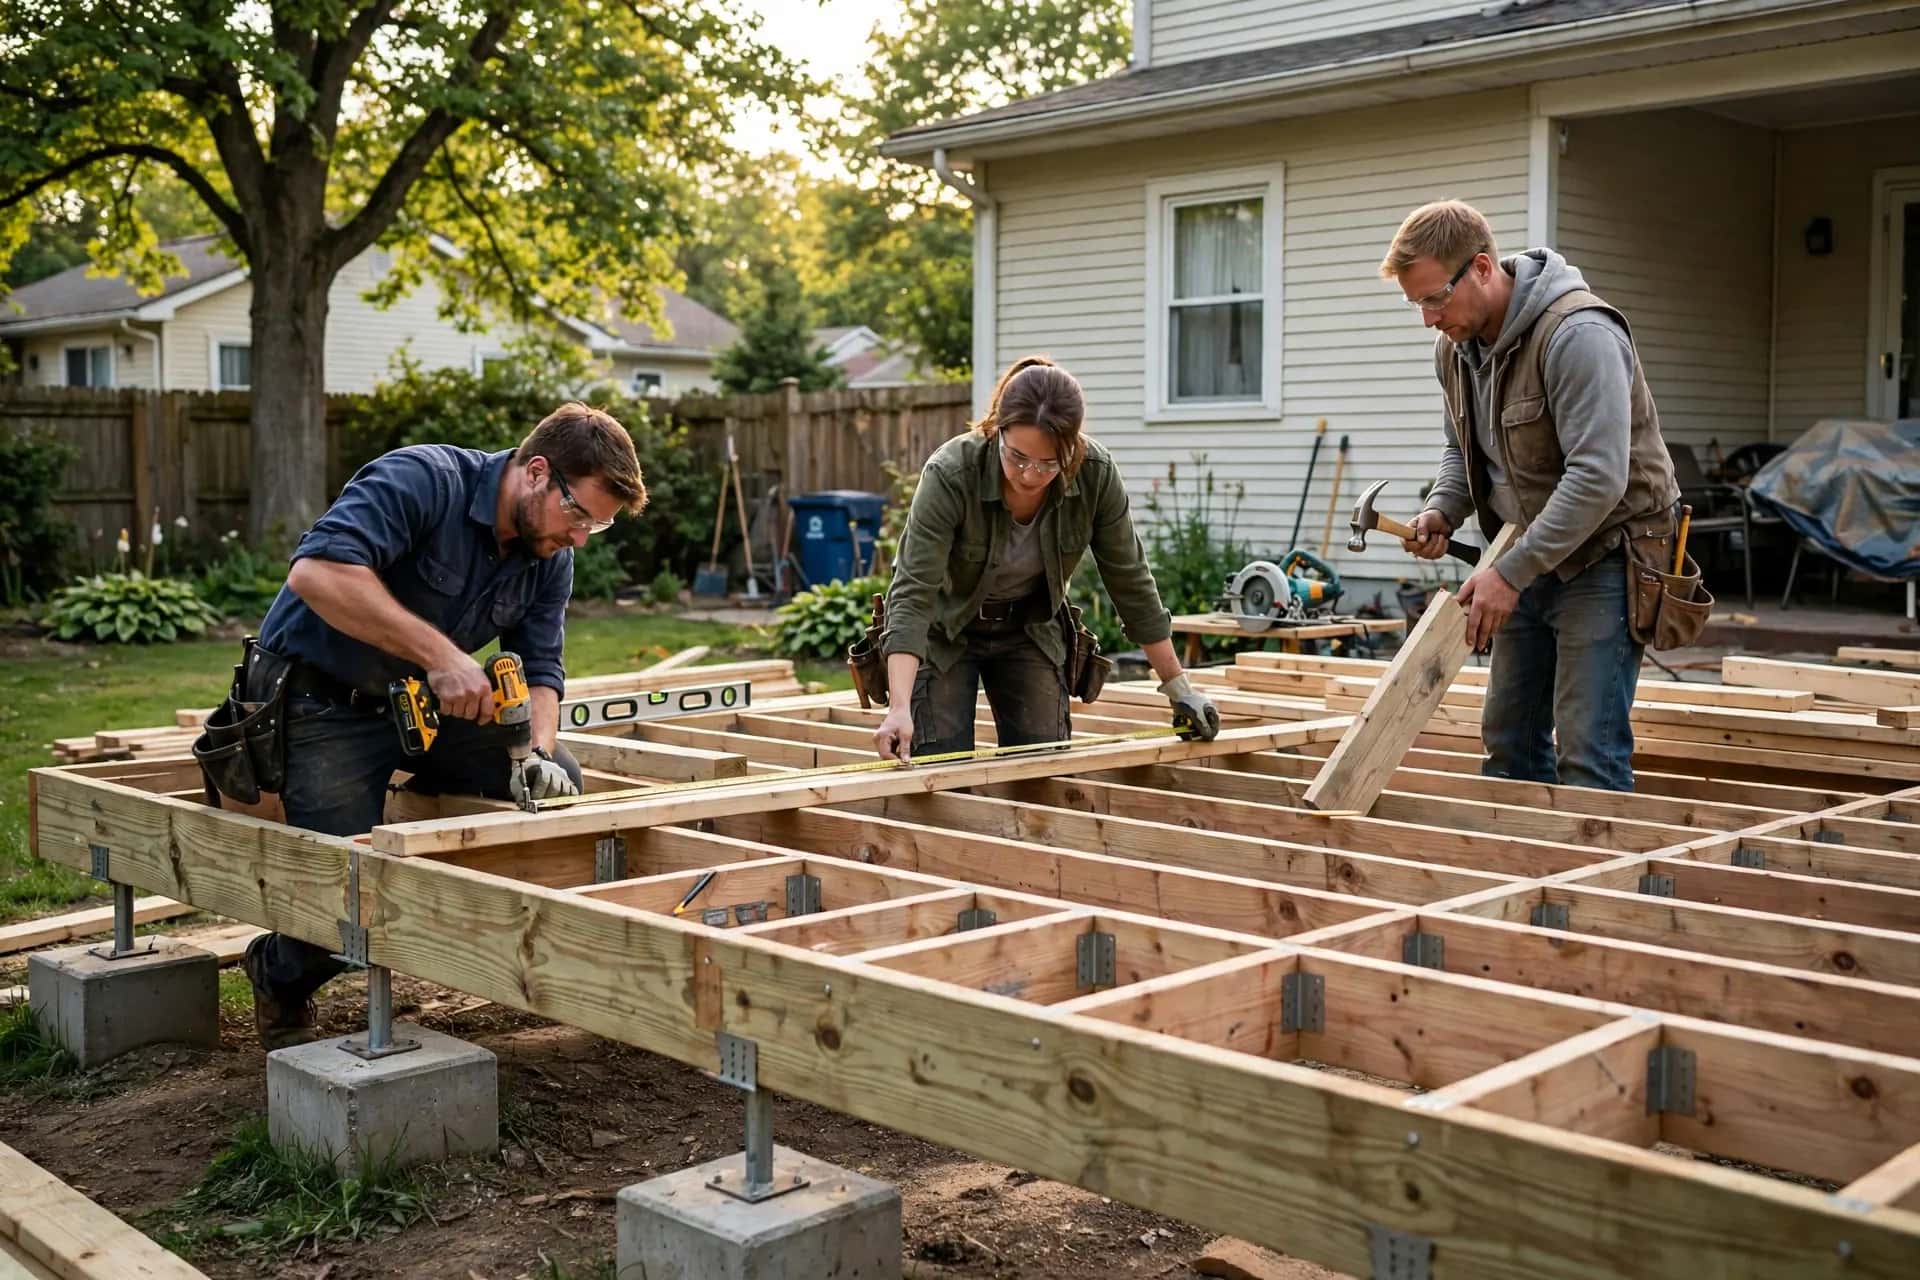
Deck building is the design and construction of a new outdoor deck — footings, structural framing, decking surface, railings and stairs — sized and laid out for your home and lot.
Local conditions
What's different about deck building in Charlotte
Charlotte's long building season makes it possible to build most of the year, but summer heat and humidity shape the design: shade, orientation and ventilation all affect comfort and longevity. Clay soils hold water, so drainage around footings matters. Many neighborhoods have HOA review for deck plans. Newer subdivisions around Charlotte often have walk-out basements on sloped lots, which turns a simple deck into an elevated structure with taller posts, bracing and longer stairs. Planning under-deck space — storage, a patio or a dry area below — is worth considering at the same time.
What should you decide before building a deck?
Settle how you will use the deck, where it attaches, how high it sits, roughly how big it needs to be and which surface material fits your maintenance tolerance. Those five decisions drive the structure, the permit path and most of the budget.
Full detail in our deck building guide.
What do Charlotte's housing and climate data mean for this service?
Footings come first: the nearest NOAA station (Charlotte Douglas AP) averages 58 days a year at or below freezing, so new footings in Charlotte must reach the frost depth your building department requires. Average snowfall of about 3.5 inches also feeds into joist and beam sizing.
About 46% of homes in Charlotte's covered ZIP codes are detached single-family houses and 8% are attached homes, so new decks range from backyard platforms to compact elevated decks. With a median construction year of 2000, most new decks attach to relatively modern rim joists, but the ledger connection still needs proper fasteners and flashing.
Summer brings about 49 days of 90°F+ heat and average highs near 89°F, which shapes orientation, shade and board color for a new Charlotte deck.
| ZIP | Homes | Median year built | Owner-occupied |
|---|---|---|---|
| 28202 | 12,177 | 2007 | 29% |
| 28203 | 12,141 | 2008 | 29% |
| 28204 | 6,288 | 2010 | 28% |
| 28205 | 24,963 | 1972 | 43% |
| 28206 | 7,605 | 2000 | 33% |
| 28207 | 4,527 | 1971 | 84% |
| 28209 | 13,943 | 1989 | 48% |
| 28213 | 20,924 | 1999 | 44% |
| 28215 | 25,977 | 1994 | 67% |
| 28223 | 9 | n/a | n/a |
| 28244 | n/a | n/a | n/a |
| 28262 | 24,991 | 2004 | 28% |
| 28269 | 33,770 | 2000 | 61% |
| 28274 | n/a | n/a | n/a |
| 28280 | n/a | n/a | n/a |
| 28282 | n/a | n/a | n/a |
Permits for deck building in Charlotte
North Carolina uses a statewide building code, with residential code administration coordinated through the Office of State Fire Marshal and enforced by local inspection departments. Whether your project needs a permit depends on its scope and your exact address, so check with the building department that serves it before work begins.
Authoritative references
- NC Building Codes — North Carolina Office of State Fire Marshal
- Prescriptive Residential Wood Deck Construction Guide (DCA 6) — American Wood Council
- U.S. Climate Normals — NOAA National Centers for Environmental Information
Scope
What moves the scope of deck building
- Deck size and shape — angles and curves add labor
- Height above grade and the amount of post, beam and bracing work
- Decking material and fastening system
- Railing style and total linear feet of railing
- Number and width of stairs and landings
- Site access, slope and soil conditions for footings
- Permit, drawing and inspection requirements
- Add-ons such as built-in benches, lighting, skirting or privacy screens
FAQs
Deck Building questions
How long does it take to build a deck?
Construction on a typical residential deck often takes from several days to a few weeks once materials and permits are in place. Design, permitting and material lead times can add more time before work begins.
What is the best size for a deck?
Size the deck around how you'll use it. Lay out your table, chairs or lounge furniture on the ground with tape or chalk and leave walkways around them; that gives you a realistic minimum.
Can a deck be built on a sloped yard?
Yes. Sloped lots usually call for taller posts on the low side, sometimes a multi-level design, and careful footing placement. The slope often makes an elevated deck the practical choice.
Should my deck be attached to the house or freestanding?
Attached decks are common and efficient but depend on a sound house rim joist and correct flashing. Freestanding decks avoid fastening to the house and can suit siding types or foundations where a ledger isn't practical.
More in Charlotte
Charlotte, NC
Deck Building in Charlotte
Call (888) 555-0123 to talk with a deck specialist about your project.