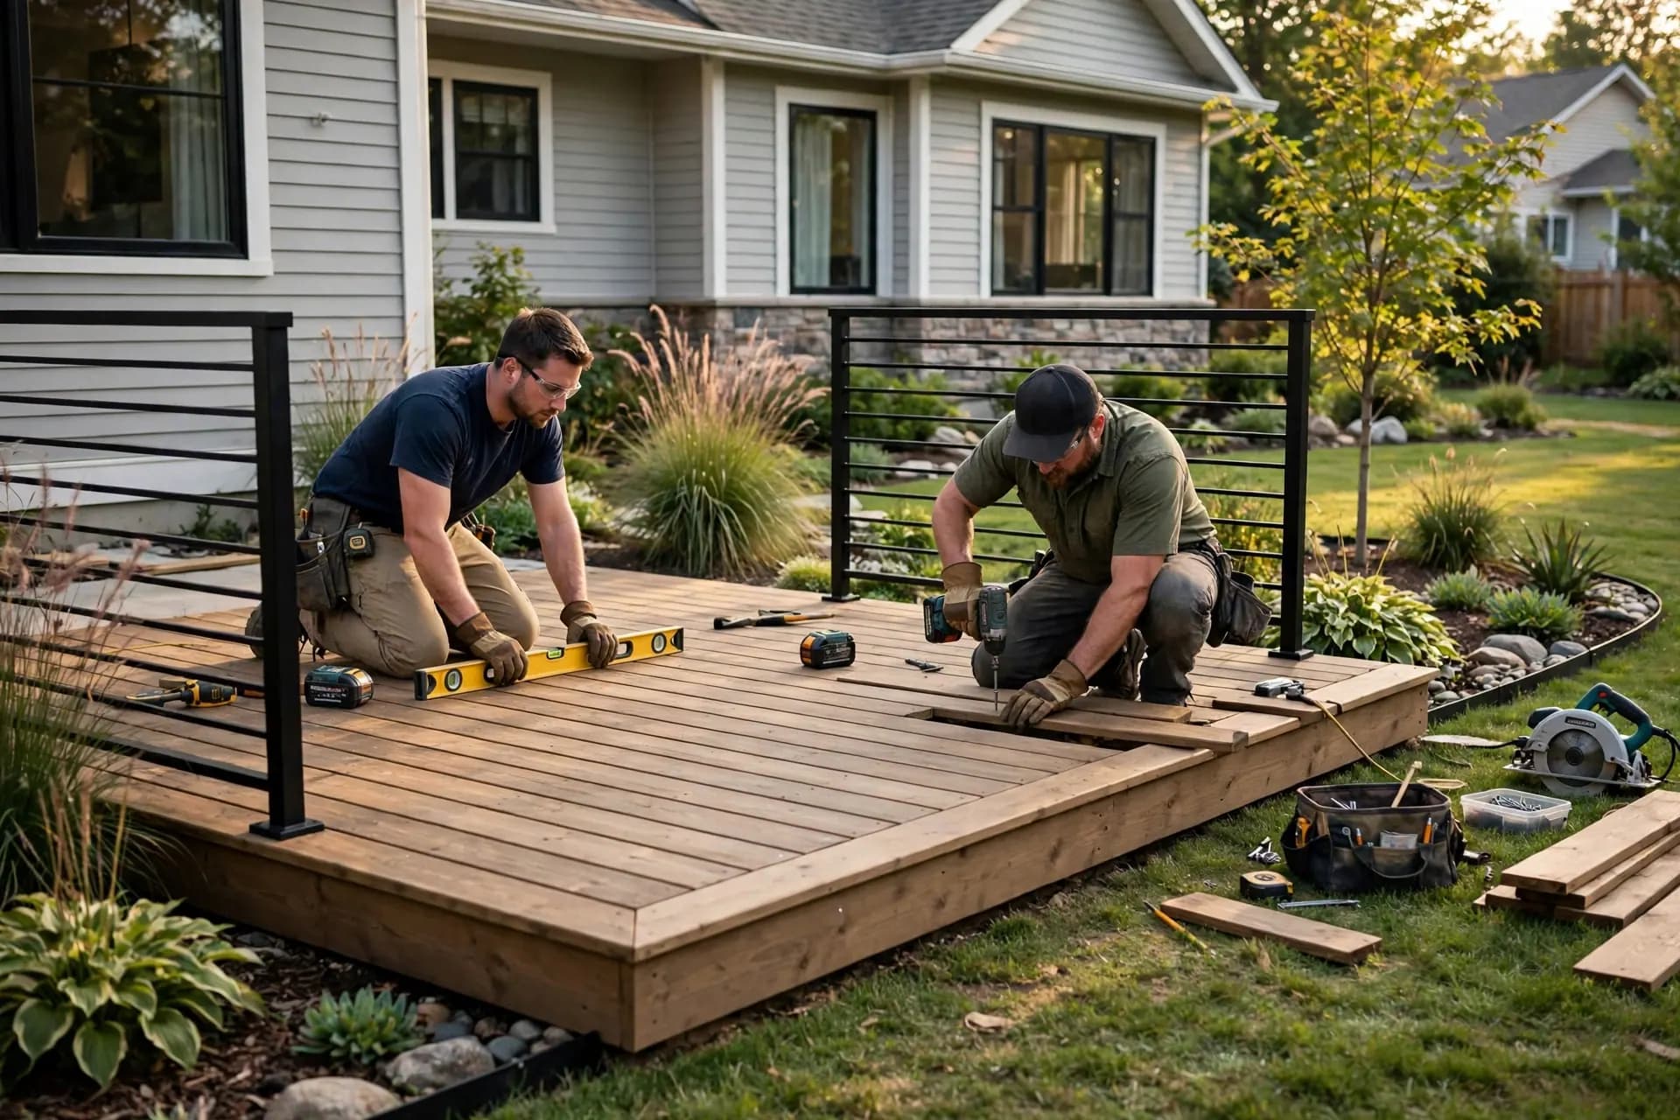
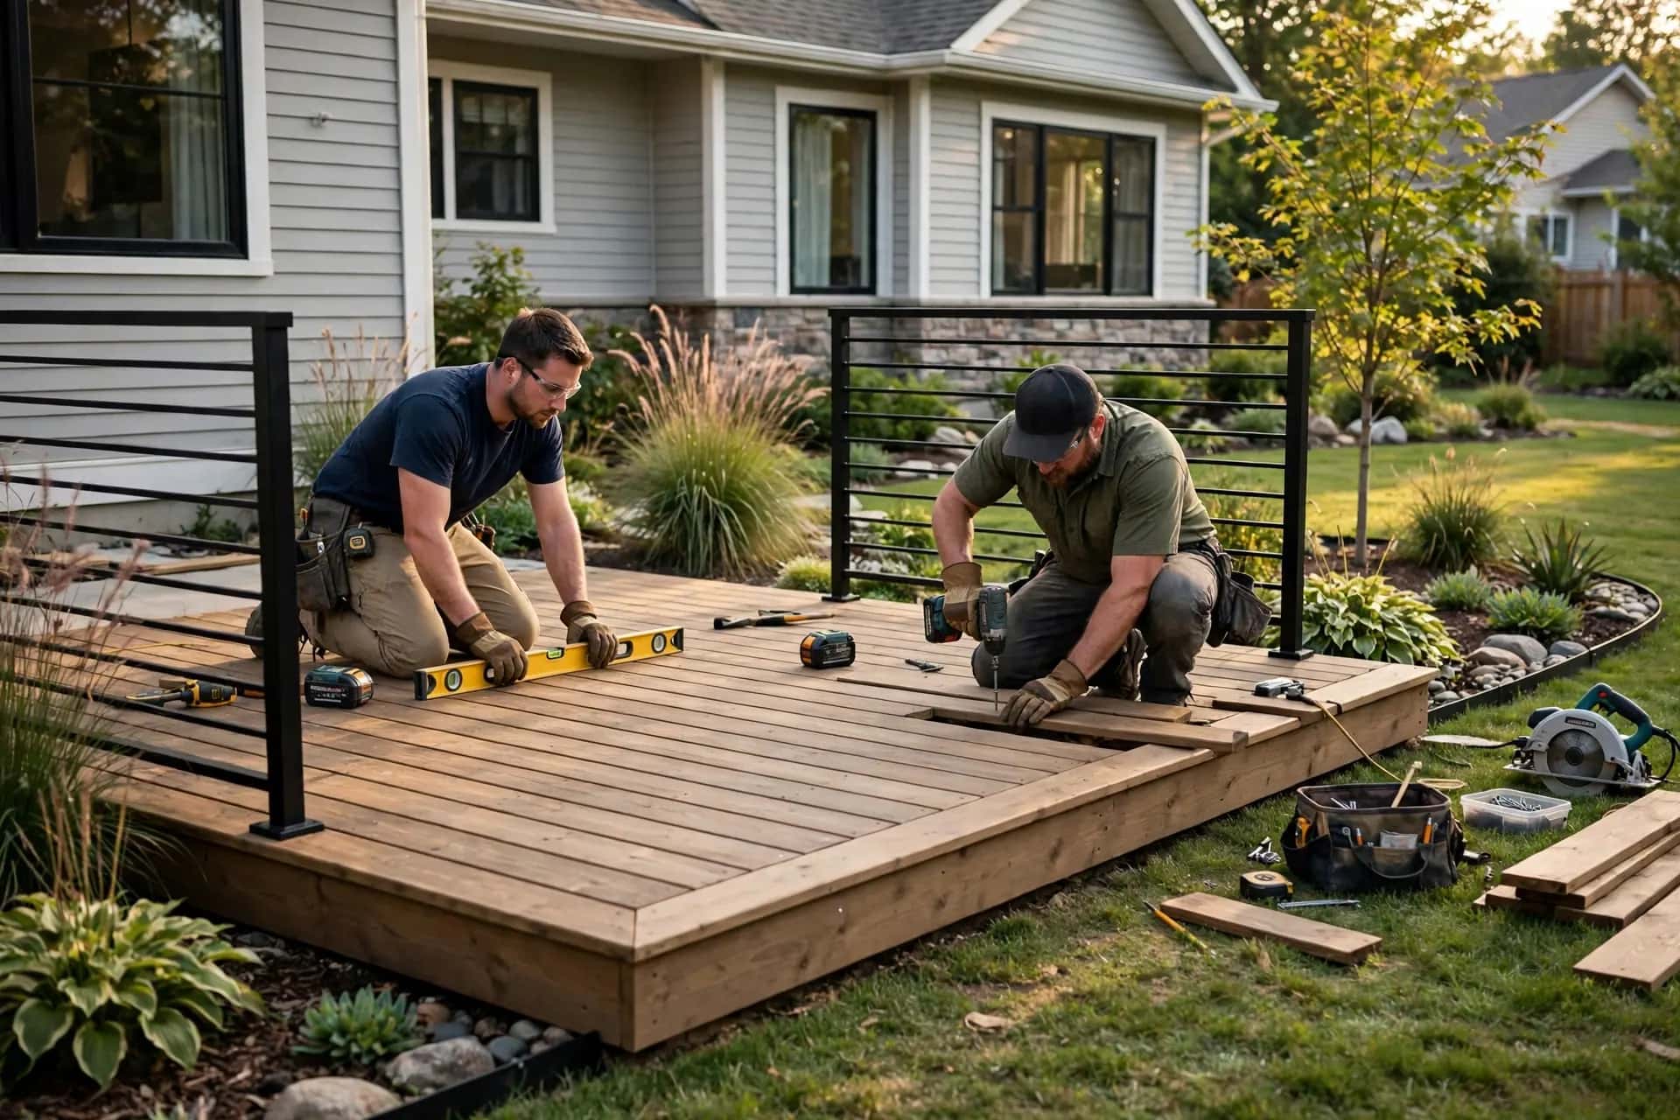
When is a freestanding deck the better choice?
When the house has brick or stone veneer, a cantilevered floor, siding or framing that can't safely take a ledger, an older or damaged rim joist, or when you want the deck away from the house entirely.
Avoiding a ledger also avoids penetrating the house wall — and with it the most common source of deck-related water damage. That makes freestanding designs attractive on older homes and on houses where opening the siding would be complicated.
How is a freestanding deck supported?
Where an attached deck would use a ledger, a freestanding deck adds a beam on posts and footings close to the house. The rest of the framing is the same as any deck. Because nothing ties it to the house, freestanding decks — especially elevated ones — need lateral bracing so they can't rack or sway.
Do freestanding decks move with frost?
They can if footings are shallow. Footings at the required frost depth keep the deck level relative to the door threshold through winter.
Ground-level 'floating' decks on surface blocks are sometimes allowed for low decks not attached to the house; check your jurisdiction, since rules for these vary.
Where can a freestanding deck go?
- Directly beside the house in place of an attached deck.
- Around a tree or garden feature as a destination platform.
- Beside an above-ground pool.
- At the end of a path as a backyard retreat or view platform.
How do you design a freestanding deck next to the house?
The house-side beam runs parallel to the wall, set back a short distance, with posts placed to avoid basement windows, utilities and foundation drains. The deck surface is aligned just below the door threshold so water can't run toward the door, and the joists cantilever only as far as the deck guide allows.
How is a freestanding deck braced?
With diagonal knee braces between posts and beams, and sometimes cross bracing between posts, so the deck can't rack without a house connection.
Low freestanding decks may need little bracing; taller ones need more. Bracing details are part of the permit drawings in many jurisdictions.
What makes a good detached deck retreat?
Pick a spot with afternoon shade or a view, connect it to the house with a path, and consider low-voltage lighting so it can be used after dark. Ground-level detached decks can be simpler to build, but they still need ventilation underneath and boards rated for proximity to soil.
Are freestanding decks treated differently by codes?
Some jurisdictions exempt small, low, detached decks from permits; others don't. Guard, stair and structural rules still apply. Always confirm with your building department.
How does freestanding decks differ across the states we serve?
Without a house connection, footing depth keeps freestanding decks level through winter. The figure varies most between Minnesota (159) and Washington (27).
| State | Freezing days / yr (median) | What it means |
|---|---|---|
| Georgia | 59 | Milder winters, but frost depth still applies to freestanding decks |
| Illinois | 128 | Regular freezing: frost-depth footings and sealed wood matter for freestanding decks |
| Kansas | 109 | Regular freezing: frost-depth footings and sealed wood matter for freestanding decks |
| Maryland | 92 | Regular freezing: frost-depth footings and sealed wood matter for freestanding decks |
| Massachusetts | 128 | Regular freezing: frost-depth footings and sealed wood matter for freestanding decks |
| Minnesota | 159 | Deep frost: freestanding decks must account for heaving and a short season |
| North Carolina | 74 | Milder winters, but frost depth still applies to freestanding decks |
| Pennsylvania | 107 | Regular freezing: frost-depth footings and sealed wood matter for freestanding decks |
| Tennessee | 86 | Milder winters, but frost depth still applies to freestanding decks |
| Virginia | 99 | Regular freezing: frost-depth footings and sealed wood matter for freestanding decks |
| Washington | 27 | Milder winters, but frost depth still applies to freestanding decks |
Figures are medians across our covered communities in each state, from NOAA 1991–2020 climate normals and the Census Bureau's 2020–2024 American Community Survey. Each state and community page explains local conditions in more detail.