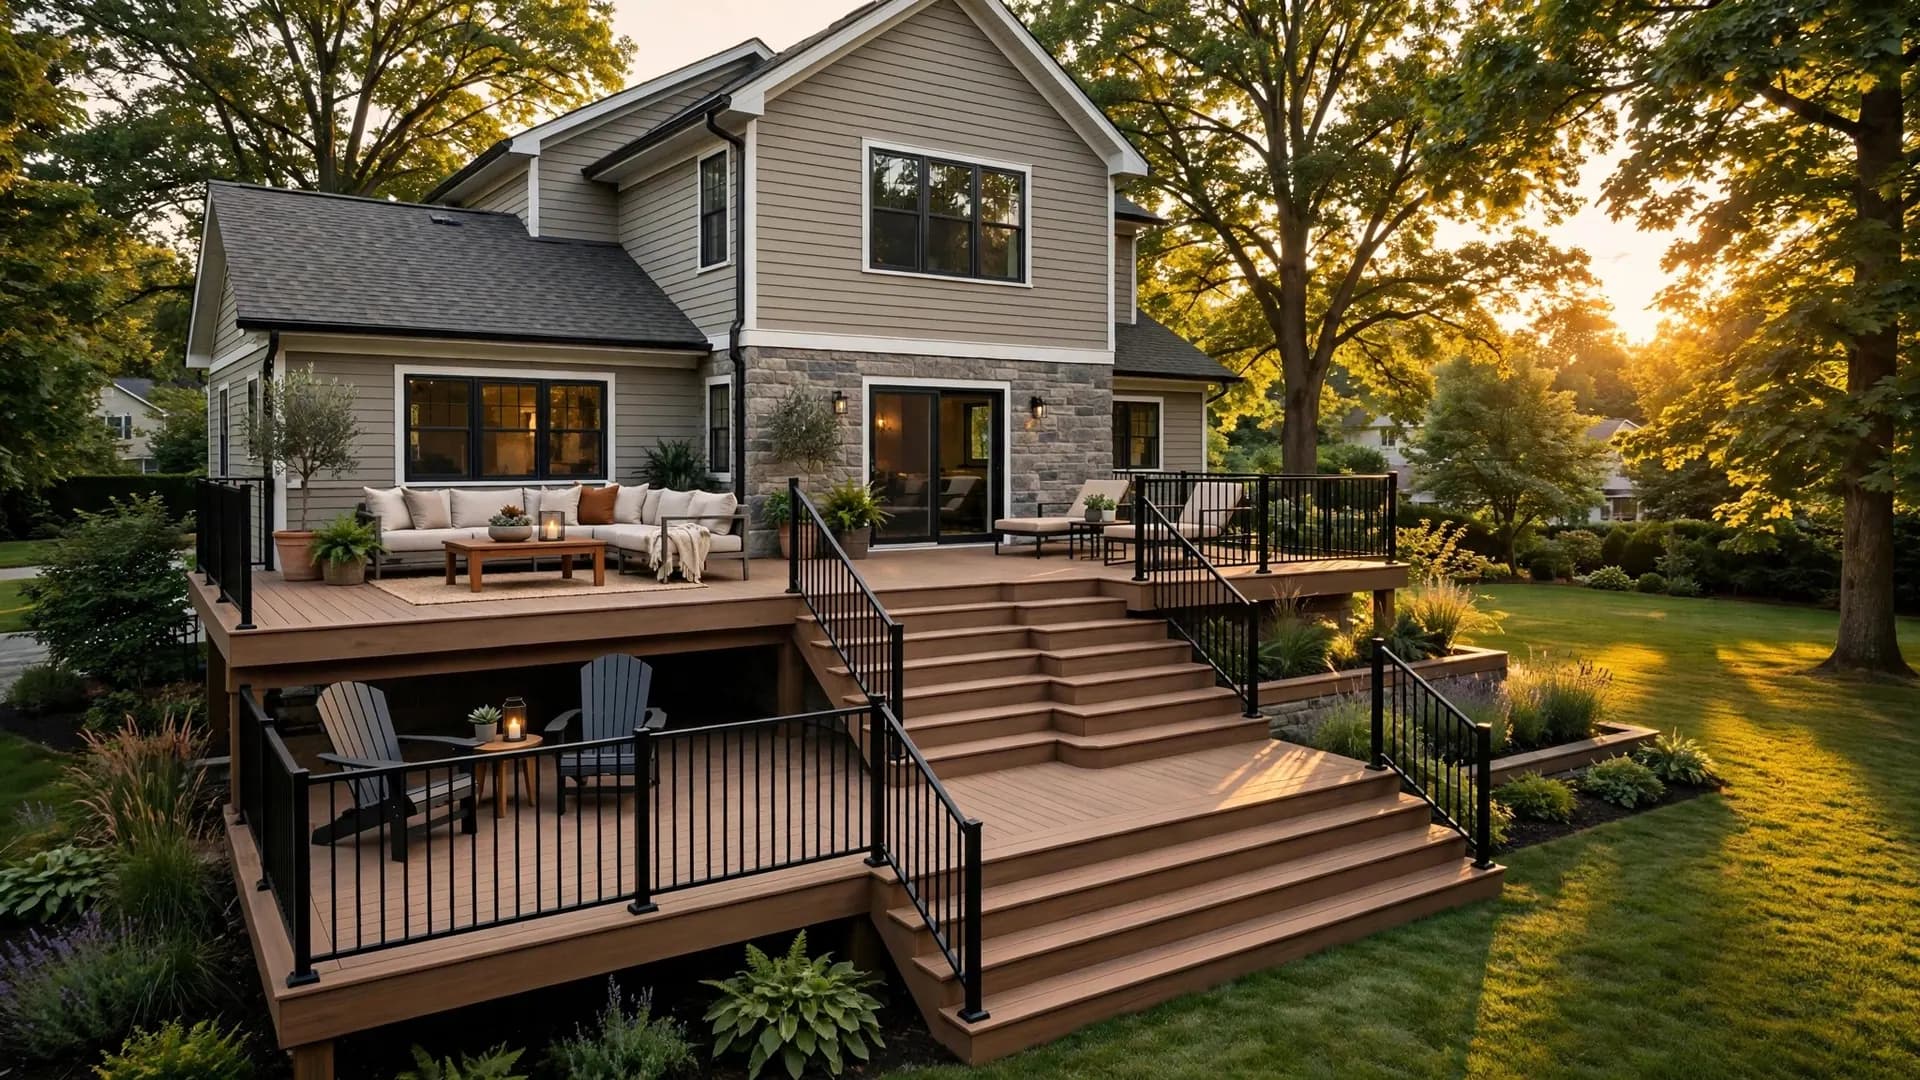
When does a multi-level deck make sense?
When the yard slopes away from the house, when a single large platform would sit awkwardly high, or when you want separate zones for different activities.
Stepping a deck down the slope keeps each level closer to grade, which can reduce how tall posts must be and how much guard is required, and makes the deck feel connected to the yard. It also breaks a big surface into human-scaled spaces.
How do you plan zones on a multi-level deck?
- Upper level near the kitchen door for grilling and dining.
- Lower level for lounging, a fire feature where permitted, or a hot tub designed for its load.
- Wide steps between levels that double as seating.
- Clear traffic paths that don't cut through furniture groupings.
What should you know about steps between deck levels?
Every change in level is a stair. Risers between levels should be consistent with each other and with the main stairs, and edges need to be visible — contrasting nosings or step lights help.
A single step between levels is a known trip hazard if it isn't obvious. Wide, deliberate steps, a change in board direction or color at the edge, and lighting make transitions clear. Where a level is high enough above the one below, guards are needed along the drop.
How are multi-level decks built?
Each level is framed as its own structure or tied together with shared beams. Where levels meet, framing must support both the edge of the upper level and the step framing, and water from the upper level shouldn't drain onto the lower level's framing. Footings, posts and connections follow the same rules as any deck, at each level's height.
Which materials work best for multi-level decks?
Synthetic boards with matching fascia and stair treads make level changes look intentional and clean. Picture-frame borders on each level, and a contrasting board along step edges, help define where one level ends. Wood works too, but more edges mean more end grain to seal.
What drives the cost of a multi-level deck?
- The number of level changes and how they're framed.
- Total square footage across levels.
- Guards required between levels with large drops.
- Stairs, landings and lighting.
- Built-ins such as benches or planters at transitions.
How do you manage drainage between levels?
Water from the upper level shouldn't pour onto lower-level framing or collect at the step. Board gaps, edge details and flashing at the junction keep water moving down and away, and an air gap between levels helps everything dry.
Can a multi-level deck be accessible?
If someone in the household has limited mobility, consider keeping the main gathering level at door height with no steps, and putting secondary spaces on lower levels. Gentle ramps take far more space than stairs, so plan them early.
How does multi-level decks differ across the states we serve?
Lot types and housing density influence when multi-level designs make sense. The figure varies most between Virginia (23%) and Washington (5%).
| State | Attached homes (townhouses) | What it means |
|---|---|---|
| Georgia | 7% | Mostly detached homes: more freedom in multi-level decks |
| Illinois | 10% | Mostly detached homes: more freedom in multi-level decks |
| Kansas | 7% | Mostly detached homes: more freedom in multi-level decks |
| Maryland | 21% | Many townhouses: elevated rear decks and HOA rules shape multi-level decks |
| Massachusetts | 6% | Mostly detached homes: more freedom in multi-level decks |
| Minnesota | 11% | Mostly detached homes: more freedom in multi-level decks |
| North Carolina | 6% | Mostly detached homes: more freedom in multi-level decks |
| Pennsylvania | 19% | Mostly detached homes: more freedom in multi-level decks |
| Tennessee | 8% | Mostly detached homes: more freedom in multi-level decks |
| Virginia | 23% | Many townhouses: elevated rear decks and HOA rules shape multi-level decks |
| Washington | 5% | Mostly detached homes: more freedom in multi-level decks |
Figures are medians across our covered communities in each state, from NOAA 1991–2020 climate normals and the Census Bureau's 2020–2024 American Community Survey. Each state and community page explains local conditions in more detail.