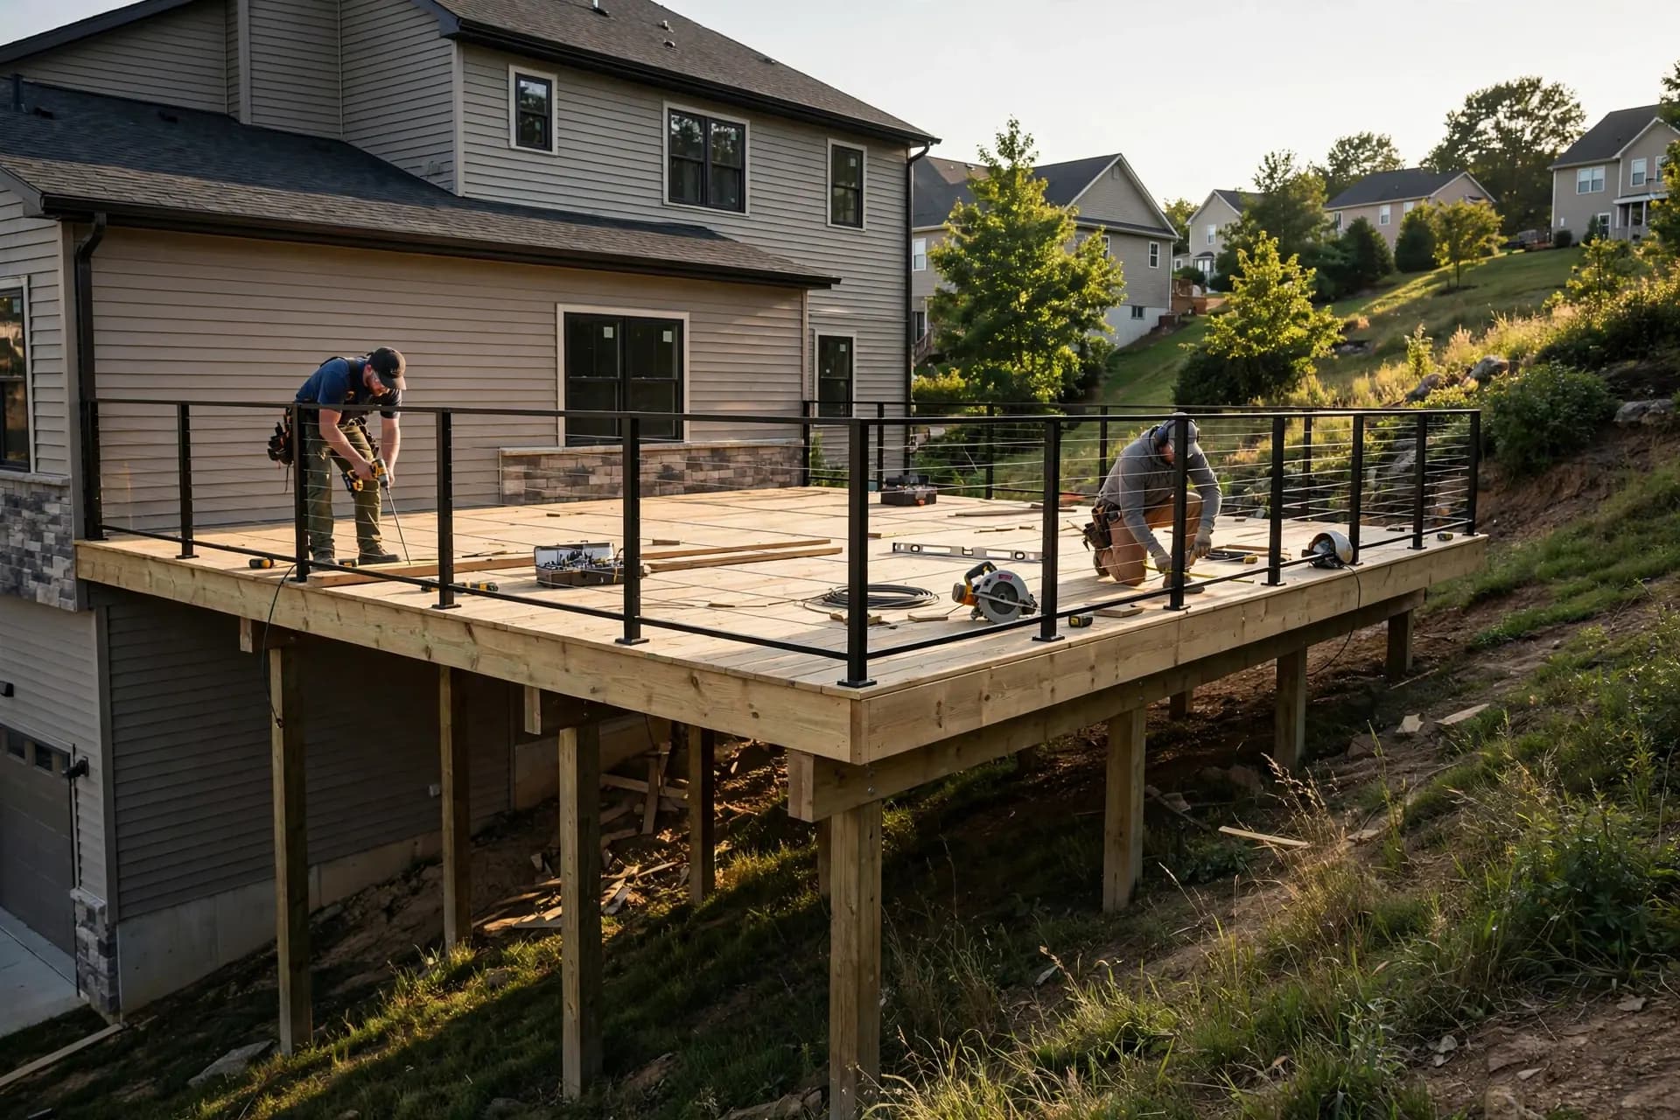
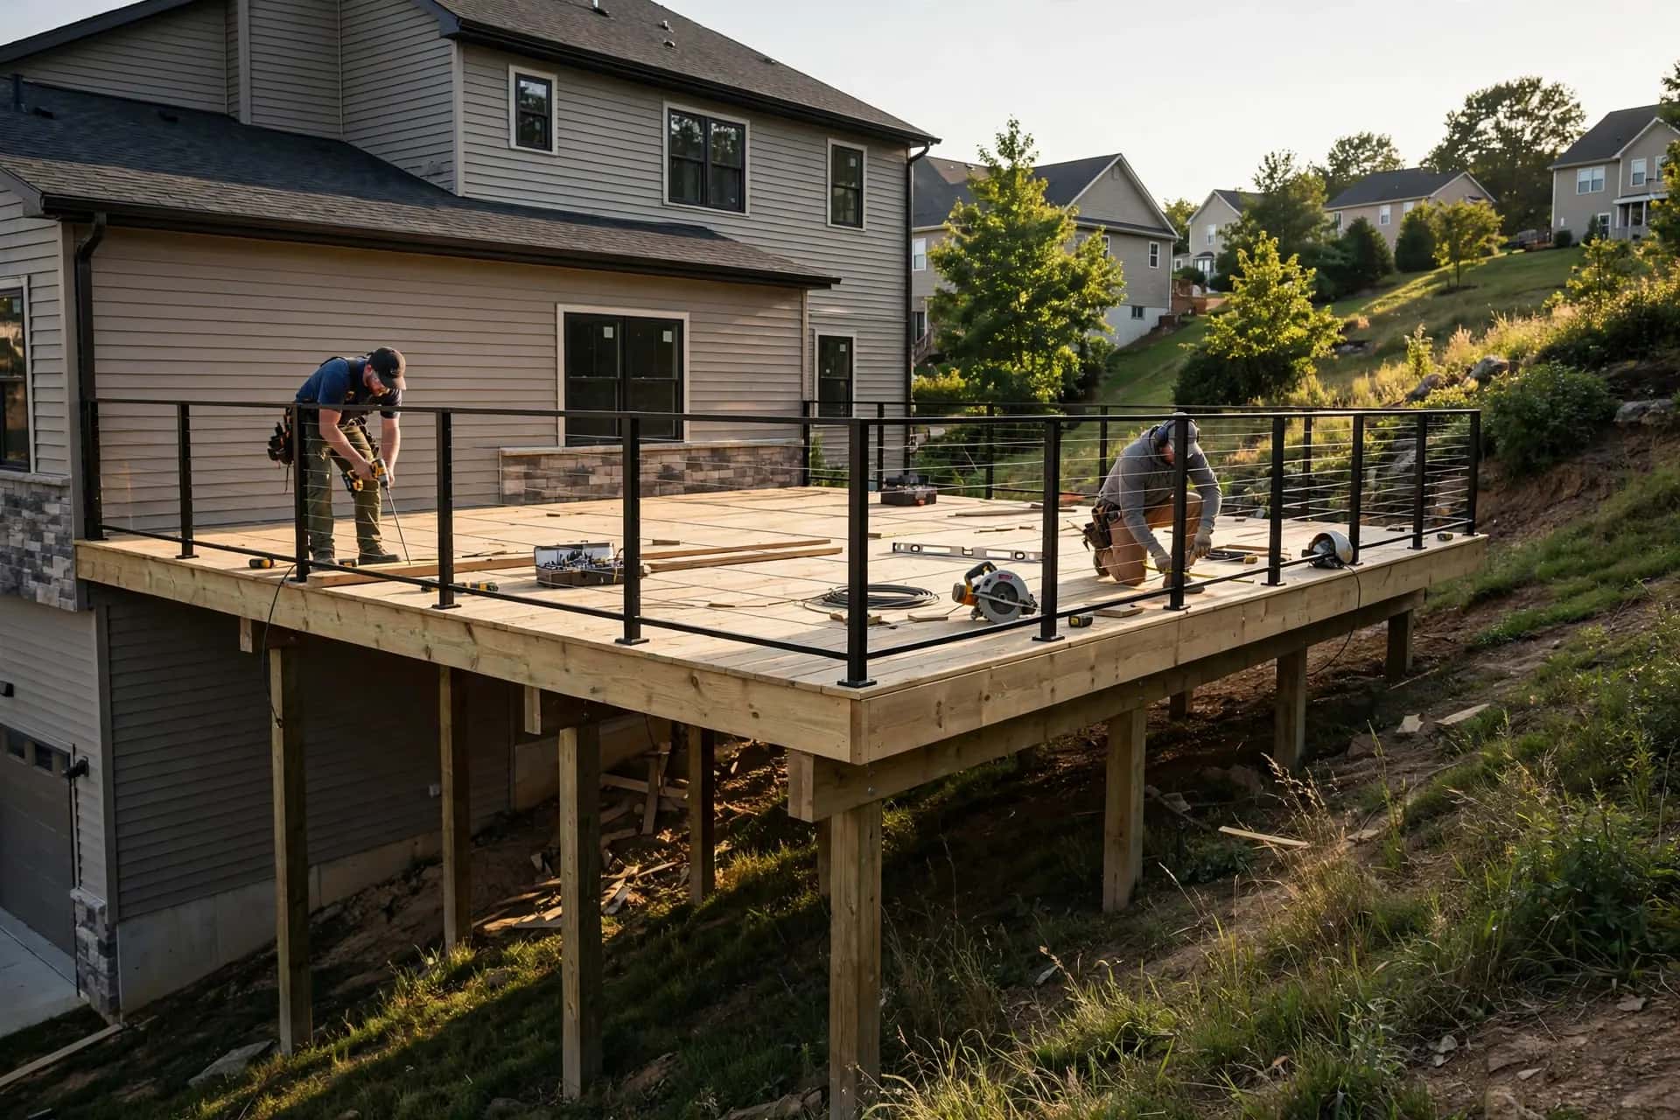
What makes an elevated deck different from a ground-level deck?
Taller posts, heavier attention to lateral stability, required guards around the perimeter, longer stairs, and a visible underside that becomes part of the yard.
A deck several feet in the air acts like a lever on its supports. Wind, people moving and uneven loads all try to rack it sideways, so elevated decks rely on properly sized posts, beam-to-post connections designed for uplift and lateral load, knee bracing where appropriate, and a ledger connection that resists pulling away from the house.
How are elevated decks kept stable?
- Posts sized for their height, set on footings that bear below the local frost depth.
- Beam-to-post connections with hardware or notching that carries load into the post.
- Diagonal knee braces or other lateral bracing on tall posts.
- Lateral load connectors tying the deck to the house floor framing where required.
- A properly fastened and flashed ledger — or a freestanding design next to the house.
What guard and stair requirements apply to elevated decks?
Under the IRC, guards are generally required where the walking surface is more than 30 inches above grade, at a minimum height of 36 inches, and stairs need graspable handrails. Local codes may differ.
Long stair runs may need a landing partway down, and the stair location shapes how the deck connects to patios and paths. Plan these at the design stage — stairs added as an afterthought often land in awkward places.
What can you do with the space under an elevated deck?
The underside is a second outdoor room. Options include a gravel or paver patio, storage, skirting to hide framing, and under-deck drainage systems that collect water from the boards above to keep the space below dry. Each choice affects ventilation, so plan airflow so the framing can still dry.
Which materials work best on elevated decks?
Low-maintenance boards such as capped composite or PVC are popular because re-staining a high deck is awkward. Framing is typically ground-contact pressure-treated lumber; aluminum or cable railings keep views open.
How do you build an elevated deck on a slope?
On a sloped lot, posts on the downhill side can be much taller than those near the house. Footing elevations are surveyed so the beam sits level, and taller posts receive extra bracing. Erosion control and drainage around footings keep the slope from undermining them. Sometimes stepping the deck into two levels keeps posts shorter and the deck closer to the yard.
Do elevated decks need an engineer?
Many elevated decks can be built from prescriptive guides when they fall within the guide's limits. Very tall decks, long spans, heavy loads like hot tubs, or unusual designs often require an engineered design — your building department will tell you.
How can an elevated deck keep the view open?
Railing choice is the biggest factor: cable, glass and slim aluminum balusters disappear compared with chunky wood. Placing posts at view lines rather than across them, and keeping the top rail at the required height without extra horizontal members, also helps.
What maintenance do elevated decks need?
Inspect bracing, post bases and ledger connections every year — movement on an elevated deck is a warning sign, not a quirk. Keep the underside ventilated, and clean gutters above the deck so overflow doesn't soak the ledger.
How does elevated decks differ across the states we serve?
Elevated decks must carry snow load and stay safe to use in winter. The figure varies most between Minnesota (50) and Georgia (1).
| State | Snowfall, in / yr (median) | What it means |
|---|---|---|
| Georgia | 1 | Light snow: occasional ice is the main winter concern for elevated decks |
| Illinois | 38 | Moderate snow: plan winter use and ice-melt for elevated decks |
| Kansas | 14 | Light snow: occasional ice is the main winter concern for elevated decks |
| Maryland | 29 | Moderate snow: plan winter use and ice-melt for elevated decks |
| Massachusetts | 49 | Heavy snow: load, shoveling and ice drive elevated decks |
| Minnesota | 50 | Heavy snow: load, shoveling and ice drive elevated decks |
| North Carolina | 3 | Light snow: occasional ice is the main winter concern for elevated decks |
| Pennsylvania | 22 | Moderate snow: plan winter use and ice-melt for elevated decks |
| Tennessee | 3 | Light snow: occasional ice is the main winter concern for elevated decks |
| Virginia | 19 | Moderate snow: plan winter use and ice-melt for elevated decks |
| Washington | 4 | Light snow: occasional ice is the main winter concern for elevated decks |
Figures are medians across our covered communities in each state, from NOAA 1991–2020 climate normals and the Census Bureau's 2020–2024 American Community Survey. Each state and community page explains local conditions in more detail.