
By Deck Building Services · Last reviewed
How do you figure out the right deck size?
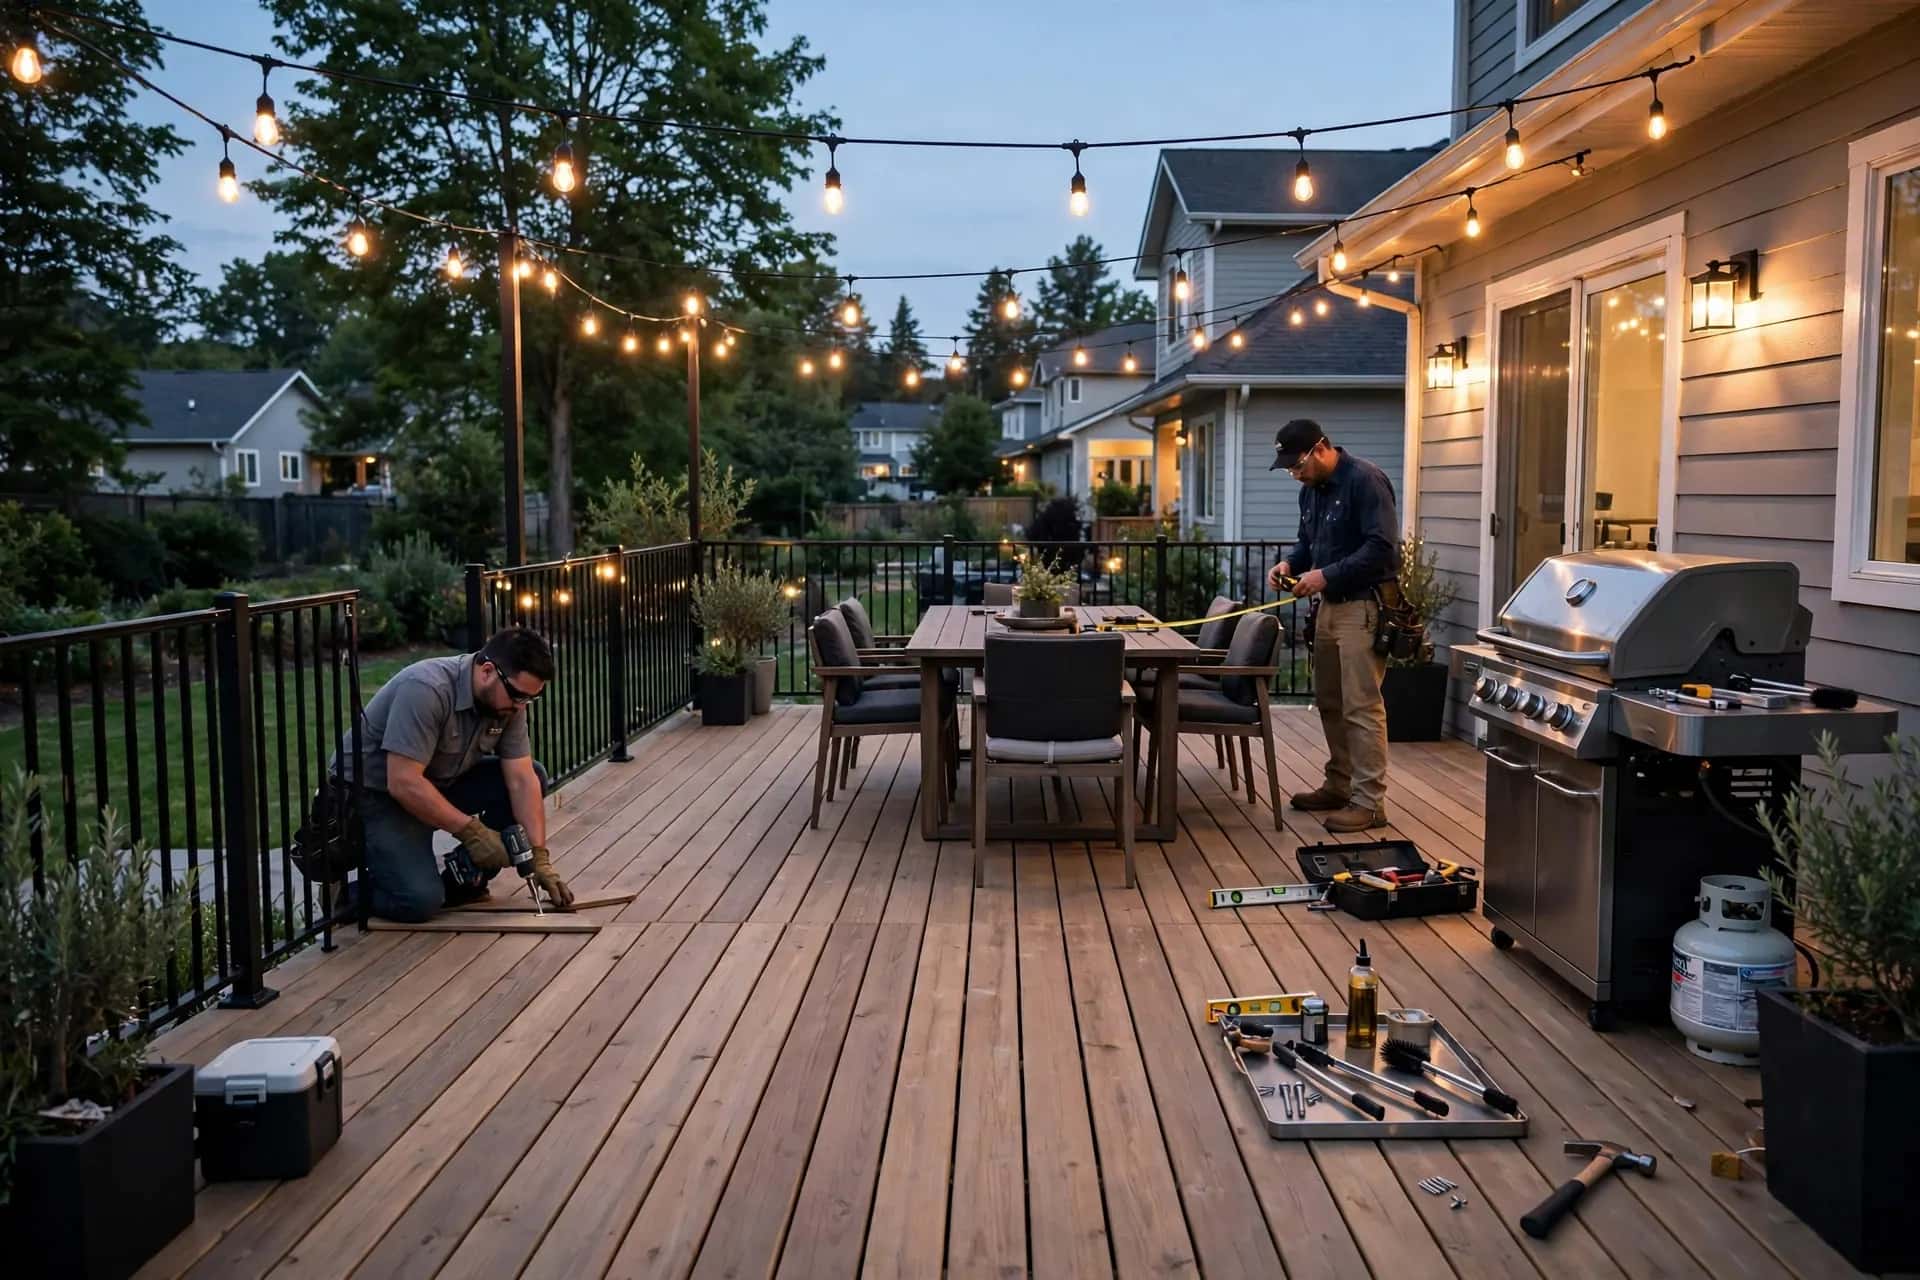
Mark the outline on the ground, place your actual furniture inside it, and walk the paths from the door to the stairs and around the table. Adjust until nothing feels cramped.
- 1List every activity: dining, lounging, grilling, play, hot tub.
- 2Measure the furniture for each zone.
- 3Add clearance around tables so chairs can pull out and people can pass.
- 4Keep a clear path from the door to the stairs.
- 5Check the result against setbacks and any HOA limits.
How much space do common deck zones need?
| Zone | What to plan for |
|---|---|
| Dining for 4 | Table plus room behind each chair to pull out and walk past |
| Dining for 6–8 | Longer table and a wider walkway on the door side |
| Lounge seating | Sofa or chairs plus coffee table, with a path around |
| Grill station | Grill footprint plus manufacturer clearance and a landing spot for platters |
| Traffic path | A clear walkway from the door to the stairs, not through the dining zone |
Can a deck be too big?
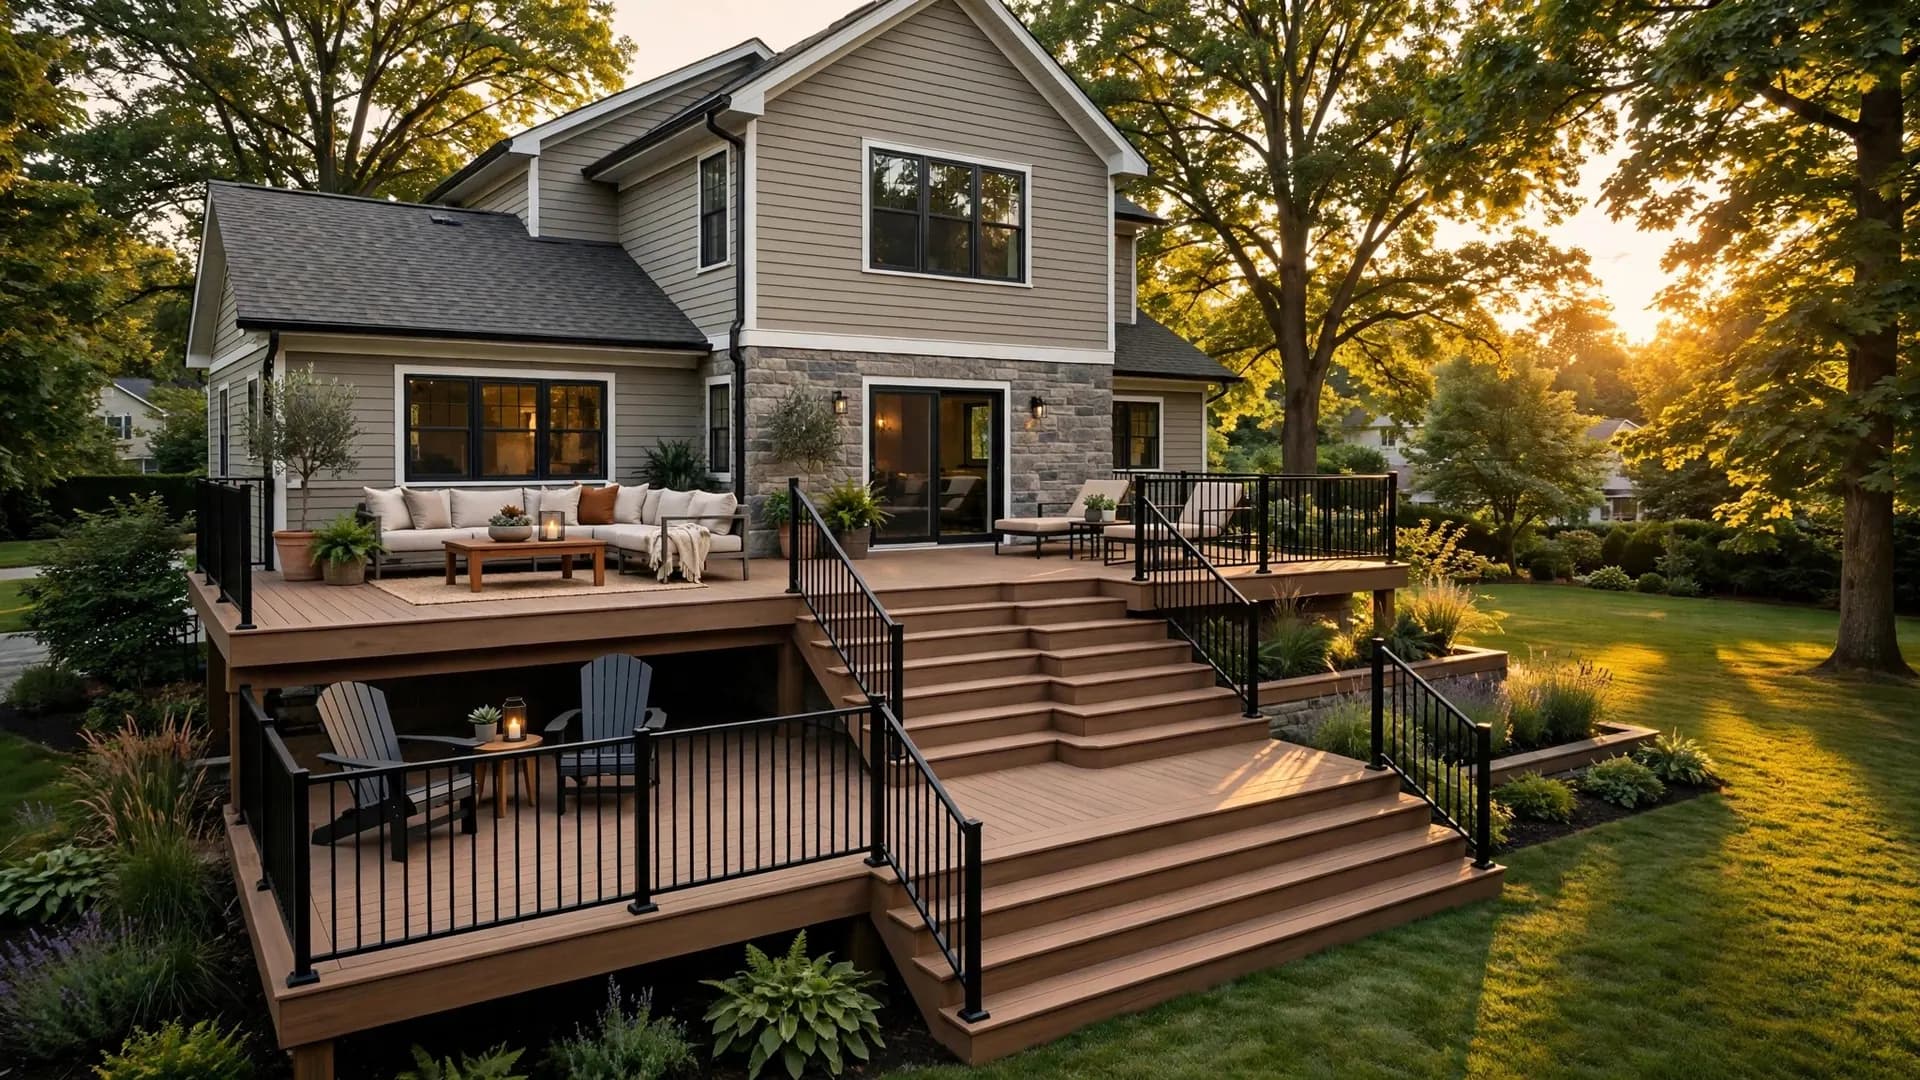
Yes. An oversized deck can overwhelm the yard, cost more to build and maintain, and feel empty. Breaking a large deck into two zones or two levels often works better than one big platform.
How does deck height affect size planning?
Higher decks need guards, longer stairs and sometimes a landing — all of which use space and budget. On elevated decks, plan stair location early so it lands where you want to walk in the yard.
Should you plan for future additions?
- A hot tub needs structural design from the start.
- A future screened area or pergola may need different post locations.
- Wiring for lighting is easiest during construction.
How do sun and privacy change deck size and placement?
A deck in full afternoon sun may need room for an umbrella, pergola or shade sail, which affects layout and sometimes post locations. Where neighbors are close, a privacy screen along one side changes how much of the deck feels usable. Walk the space at the times you'll actually use it before settling on dimensions.
How does deck size affect budget?
Cost scales with area, but not perfectly: stairs, railings and level changes add cost independent of size, and height multiplies framing. Two moderate zones on one level are often more economical than one large elevated platform with long stairs.
Which deck shapes use space best?
- Rectangles are the most efficient to frame and furnish.
- L-shapes wrap a corner and create two zones.
- Angled corners soften a large rectangle without much extra cost.
- Curves look striking but add framing time and material waste.
How much space do deck stairs take?
Each step needs both height and depth, so a tall deck's stairs extend well into the yard. Plan the stair run and landing as part of the deck footprint.
Measure the total rise from the deck surface to the ground, divide it into equal steps within code limits, and multiply by the tread depth to estimate the run. Add a landing at the bottom and, on tall decks, possibly one partway down.
What size suits common uses?
| Use | Planning note |
|---|---|
| Coffee and two chairs | A compact landing-style deck can work |
| Family dining | Room for the table, chairs pulled out and a walkway |
| Dining plus lounge | Two zones, often an L-shape or two levels |
| Entertaining groups | Multiple zones and wide stairs that double as seating |